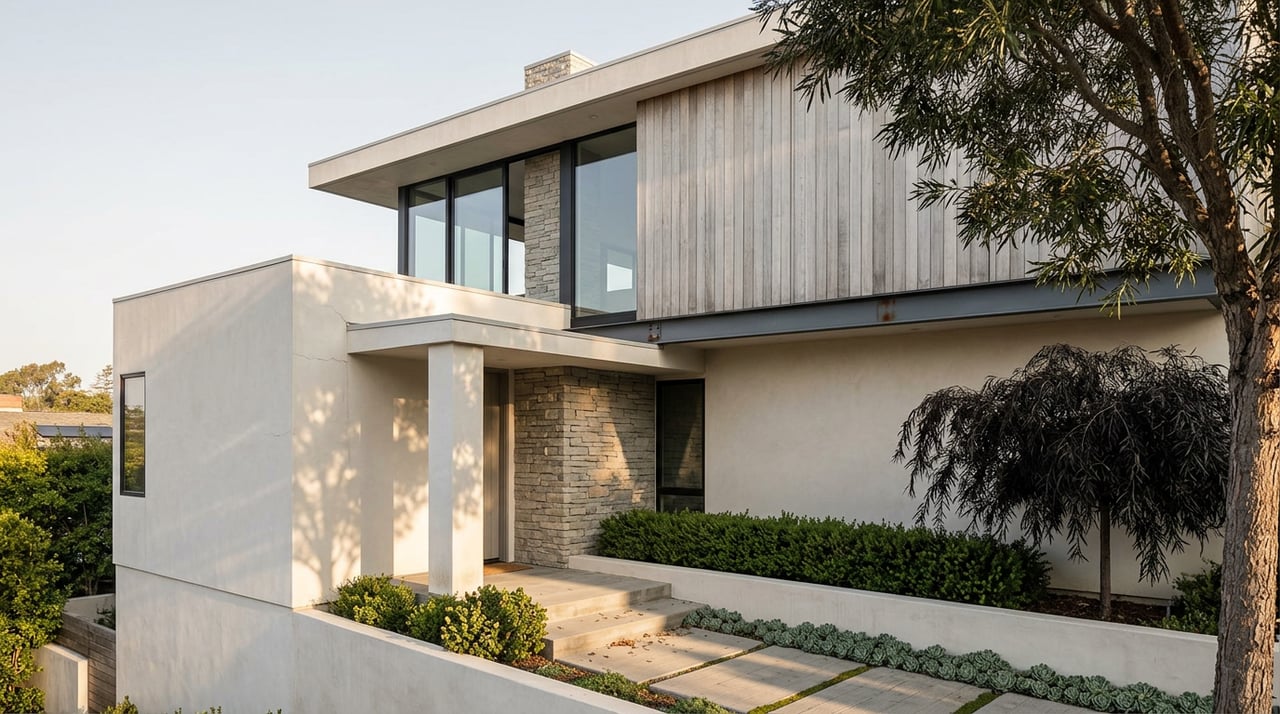
What a Cardiff Address Actually Buys: Five Rules That Shape Development and Rental Options
September 3, 2026
September 3, 2026
A buyer looking at two nearly identical Cardiff-by-the-Sea homes on the same street, same era, same lot size, might reasonably assume they come with the same set of possibilities. They don't. Nothing on the listing sheet tells you which house is which.
That's the thing about Cardiff's premium over the rest of Encinitas. As of mid-2026, Encinitas citywide sits around $2.18 million, while Cardiff specifically runs from roughly $2.24 million up toward $2.6 million depending on proximity to the water. The gap gets explained the same way every time: ocean access, hillside views, walkability to the beach. All true. But that framing treats Cardiff as one market with one set of rules, when it's actually governed by at least three overlapping frameworks that a median price never discloses, and that only surface once someone tries to build, expand, or rent the place out.
Cardiff's small commercial core, the stretch locals think of as downtown, operates under its own governing document: the Cardiff-by-the-Sea Specific Plan. It's a genuinely small, irregular area, generally bounded by the west side of San Elijo Avenue, the alley between Newcastle and Manchester, and the stretch from Mozart Avenue down to Orinda Drive. Within that boundary sit four separate Planning Areas, and each one carries its own standards for use, height, setback, and parking.
Planning Area 1, for instance, runs roughly from Mozart Avenue on the north to Birmingham Drive on the south, with a mix of single and multi-family housing, professional offices, and restaurants. Planning Area 4 sits further south, acting as a transition zone between the commercial strip and the residential neighborhood below it, with more than half its land already built out residentially. The city's own zoning code even carves out a Corner Setback Overlay specific to this district, designed to protect sightlines to the ocean at street corners and preserve pedestrian gathering space.
None of this applies to most of Cardiff. The Specific Plan covers a small, highly visible sliver near the highway. The residential hillside above it, including areas locals refer to as the Composer District, Walking District, Upper Cardiff, and Seaside, sits entirely outside that boundary and answers to a different set of rules altogether.
Here's where the second rulebook kicks in. According to OnlyPlans, the entire city of Encinitas sits within the California Coastal Zone, a designation the state certified for local administration back in 1995. The coastal designation is relevant when evaluating projects anywhere in Cardiff, whether inside the Specific Plan or up the hill in a 1940s ranch-style neighborhood.
For homes closer to the bluff, a third layer applies. The city's Coastal Bluff Overlay Zone sets a 40-foot setback from the bluff edge, reducible to 25 feet for additions to an existing structure, calculated using 75-year bluff retreat projections. A house perched near the edge of the hillside and a house three streets back inland can carry identical square footage and sale price, yet one faces a retreat calculation before an architect can finalize a floor plan, and the other doesn't.
| Framework | What it governs | Where it applies in Cardiff |
|---|---|---|
| Cardiff-by-the-Sea Specific Plan | Use, height, setback, and design review by Planning Area | Small commercial core near San Elijo Avenue and Birmingham Drive |
| Coastal Zone / Coastal Development Permit | Coastal-zone designation | Applies broadly across Cardiff and all of Encinitas |
| Coastal Bluff Overlay | 40-ft setback (25-ft for additions), 75-year retreat calculation | Bluff-adjacent parcels near the coastline |
A buyer comparing two Cardiff homes on paper is really comparing two very different regulatory positions, and the price tag doesn't say which one they're getting.
Statewide accessory dwelling unit law is supposed to simplify this. Current state guidance protects a homeowner's right to build at least an 850-square-foot studio or one-bedroom ADU, or 1,000 square feet for a unit with two or more bedrooms, and it caps side and rear setbacks at four feet in most cases. That's a real baseline, and it applies in Cardiff just like anywhere else in California.
There's another layer that matters specifically to anyone weighing whether a Cardiff property could generate income while a sale or estate decision plays out, which comes up often in probate and trust situations where a family is deciding whether to hold a property for a season before listing it.
The city caps non-hosted short-term rental permits and requires spacing between non-hosted units.
For an executor or trustee weighing whether to rent a property short-term before a sale closes, the permit question needs an answer before that plan gets built into a timeline, not after.
Put these four rulebooks together and Cardiff's premium starts to look less like a beach tax and more like a set of embedded unknowns. Two buyers paying the same price in the same season aren't necessarily buying the same set of rights. One is buying a parcel with a straightforward remodel path. Another is buying a parcel that needs a bluff setback study before an architect can draw anything. A third might be buying a house that looks rental-ready, but its rental prospects still need checking.
For sellers, this cuts the other way. A property with a clean, already-permitted addition or an active short-term rental license carries real, provable value that a comparable house down the block simply can't match, no matter how similar the finishes look in photos. That's not a detail buyers find on a portal listing. It's a detail that needs to be confirmed against the city's own zoning map and Specific Plan boundary before anyone writes an offer or sets a list price.
Does a Coastal Development Permit apply to interior work only, or exterior changes too? According to Lars Remodel, interior remodeling that doesn't change a structure's exterior dimensions is generally the kind of work that avoids triggering coastal review. The threshold depends on the specific scope and the parcel's location within the coastal zone.
What should a buyer check before relying on short-term rental income? Confirm the property's current eligibility under applicable rules before building a plan around rental income.
Cardiff rewards the kind of careful reading that most listing photos don't invite. Before you assume what a price tag includes, it's worth having someone confirm which of these frameworks actually applies to the parcel in question.
If you're weighing a purchase, a sale, or an estate decision involving a Cardiff property, the Chintz Team can walk through what a specific address is actually subject to before you commit to a timeline or a number. Request a free home valuation and consultation to get a clear read on your property before you make your next move.
This article is general information, not legal, tax or financial advice. Consult a qualified professional about your situation.
Stay up to date on the latest real estate trends.
AS A SENIOR REAL ESTATE SPECIALIST (SRES) WE ARE COMMITTED TO MEETING THE REAL ESTATE NEEDS OF SENIORS AND THEIR FAMILY MEMBERS. WE HAVE THE TRAINING AND CREDENTIALS NECESSARY TO COUNSEL 50+ CLIENTS AND THEIR FAMILIES THROUGH MAJOR FINANCIAL AND LIFESTYLE TRANSITIONS INVOLVED IN RELOCATING, REFINANCING OR SELLING THEIR FAMILY HOME.